<-- style PDP --> 53 Sutcliffe Drive, Whitby - Att/Row/Twnhouse for sale for $799,000
  • sold

53 Sutcliffe Drive

Whitby, Ontario, L1R 0R1 - Rolling Acres

$799,000$000000

  • Neighbourhood

    Rolling Acres

  • Major Intersection

    Thickson Rd N & Rossland Rd E

  • Listed Since: 157 day(s)

  • Last update: 149 day(s) ago

Overview

  • Property Type

    Att/Row/Twnhouse, 2-Storey

  • Bedrooms

    3

  • Bathrooms

    3

  • Basement

    Finished

  • Kitchen

    1

  • Total Parking

    3 (1 Attached Garage)

  • Lot Size

    19.69x91.86 (Feet)

  • Taxes

    $5,355.00 (2025)

  • Type

    Freehold

Property Description

Property description for 53 Sutcliffe Drive, Whitby

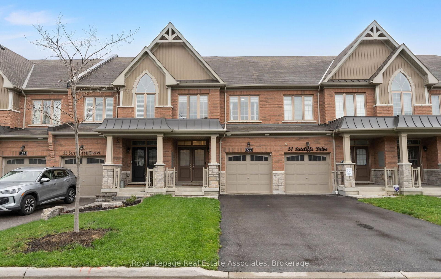
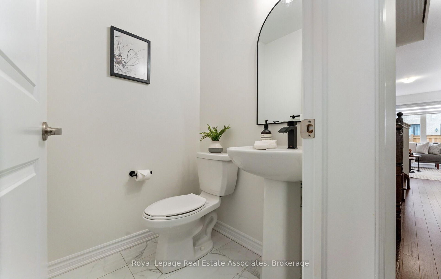
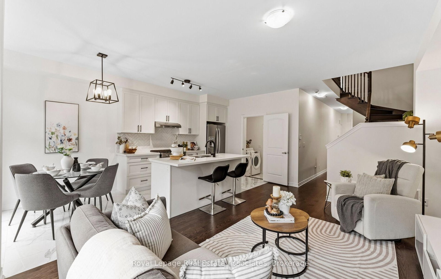
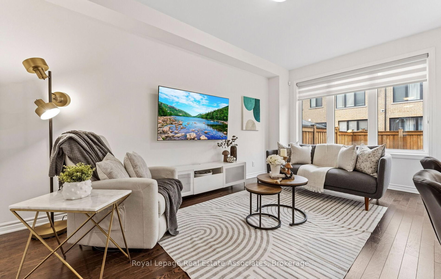
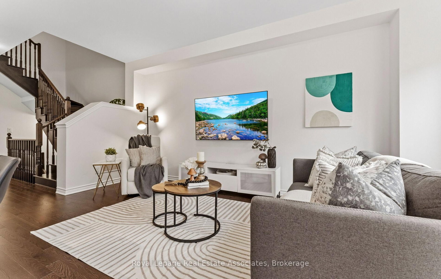
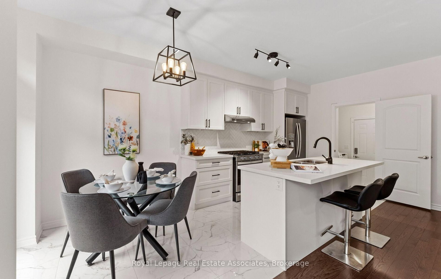
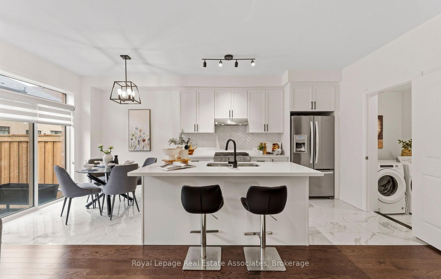
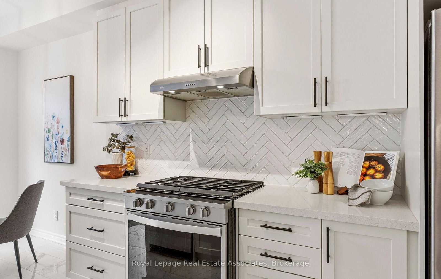
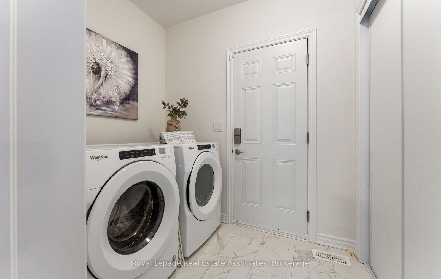
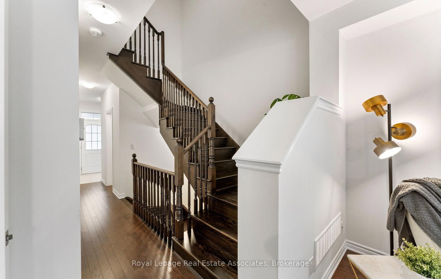
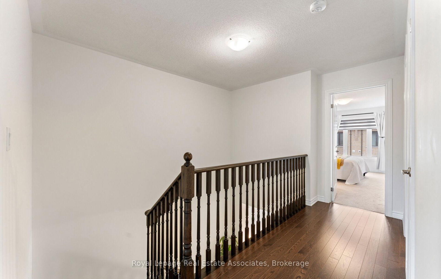
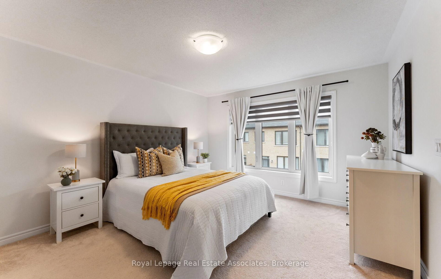
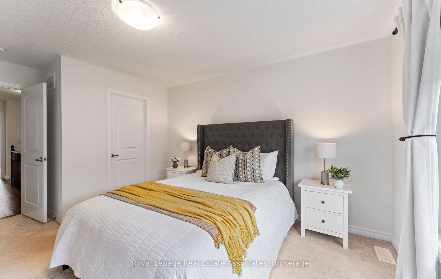
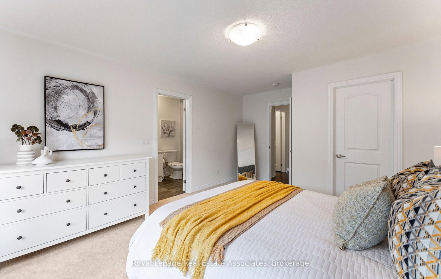
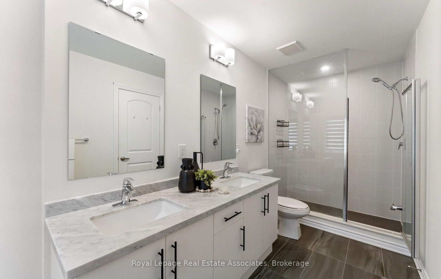
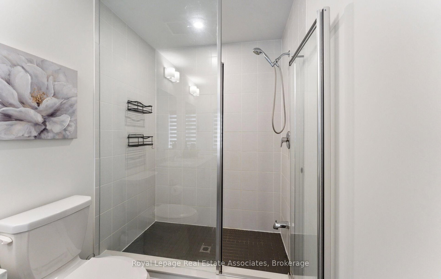
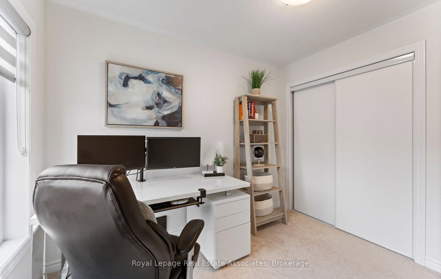
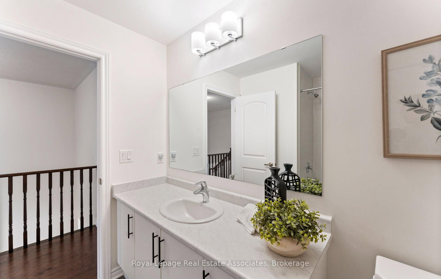
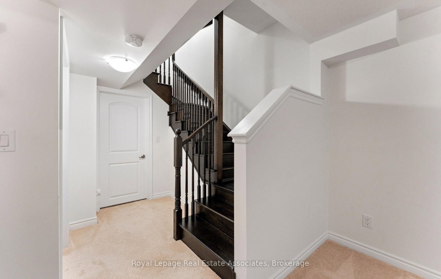
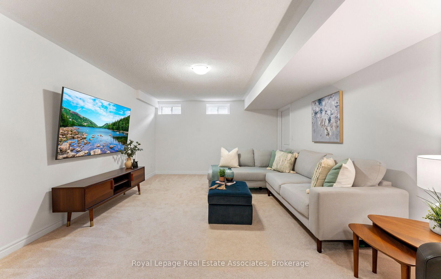
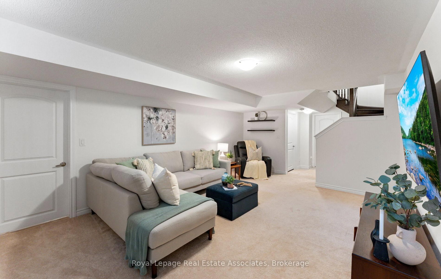
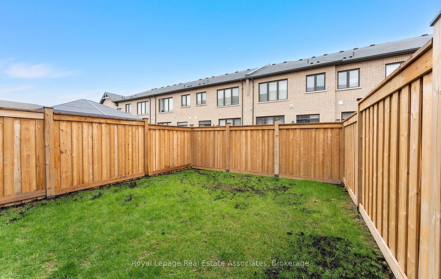
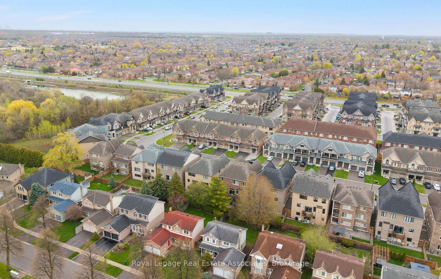
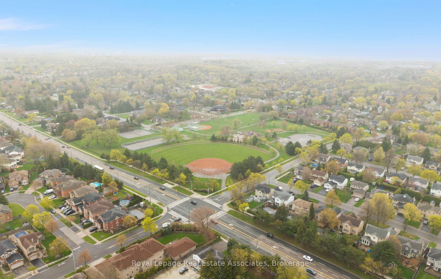
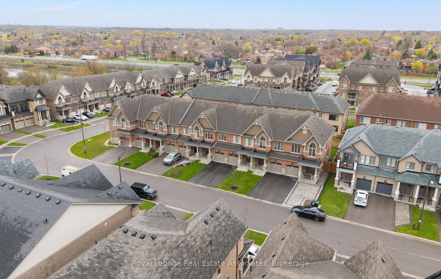
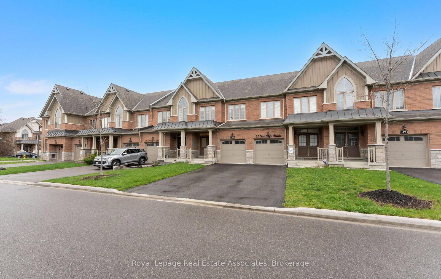
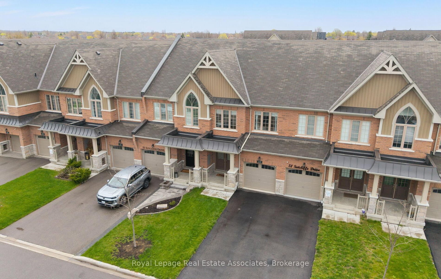
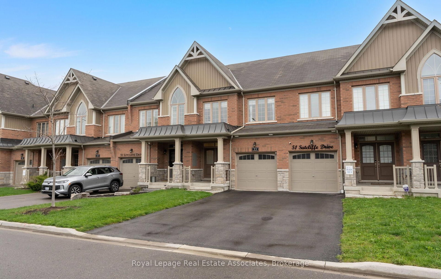
Welcome to 53 Sutcliffe Drive, a bright and beautifully kept freehold townhouse built by Minto in 2020. This 3-bedroom home offers a smart, functional layout with approximately 300 sq ft of finished bonus space in the basement - ideal for a cozy media room, home office, or workout zone. The main floor features hardwood flooring, oak stairs, and updated lighting. The kitchen brings both style and function with quartz countertops, a herringbone backsplash, a gas stove, and a central island that adds extra prep space and seating - perfect for casual dining or entertaining. Upstairs, the bedrooms are well-sized, including a primary bedroom with a sleek, upgraded ensuite featuring a marble countertop and modern finishes. Built as an Energy Star home with triple-pane windows, it is designed for comfort and efficiency year-round. Step outside to a fully fenced backyard for summer hangouts or a safe space for kids and pets. You will also appreciate the 3-car parking capability, including a garage with direct access into the home. Set in a vibrant, family-friendly Whitby neighbourhood close to parks, schools, shopping, and transit, with easy highway access for commuters. This is a move-in ready home that checks all the boxes.

Listed by Royal Lepage Real Estate Associates

  • MLS #

    E13097438

  • Sq. Ft

    1500-2000

  • Sq. Ft. Source

    MLS

  • Lot Irregularities

    n/a

  • Year Built

    Available Upon Request

  • Pool

    None

  • Drive

    n/a

  • Garage

    Attached, 1 spaces

  • Total Parking

    3

  • Family Room

    N

  • Den

    N

  • Exterior

    Brick

  • Fireplace

    N

  • Roof

    Shingles

  • Foundation

    Poured Concrete

  • Elevator

    n/a

  • Water View

    n/a

  • Laundry Level

    n/a

  • Heat

    Forced Air

  • A/C

    Central Air

  • Water

    Municipal

  • Water Supply

    n/a

  • Sewers

    Sewers

  • Central Vac

    N

  • Kitchen

    5.8 x 2.34 ft Main level

    Stainless Steel Appl, Centre Island, Quartz Counter

  • Living

    4.62 x 3.36 ft Main level

    hardwood floor, Large Window, Open Concept

  • Primary

    4.9 x 3.78 ft 2nd level

    4 Pc Ensuite, Large Window, W/I Closet

  • 2nd Br

    3.07 x 2.76 ft 2nd level

    Large Window, Closet, Broadloom

  • 3rd Br

    4.18 x 2.84 ft 2nd level

    Large Window, Closet, Broadloom

  • Rec

    5.87 x 3.95 ft Bsmt level

    Open Concept, Finished, Broadloom

  • MLS #

    E13097438

  • Sq. Ft

    1500-2000

  • Sq. Ft. Source

    MLS

  • Lot Irregularities

    n/a

  • Year Built

    Available Upon Request

  • Pool

    None

  • Drive

    n/a

  • Garage

    Attached, 1 spaces

  • Total Parking

    3

  • Family Room

    N

  • Den

    N

  • Exterior

    Brick

  • Fireplace

    N

  • Roof

    Shingles

  • Foundation

    Poured Concrete

  • Elevator

    n/a

  • Water View

    n/a

  • Laundry Level

    n/a

  • Heat

    Forced Air

  • A/C

    Central Air

  • Water

    Municipal

  • Water Supply

    n/a

  • Sewers

    Sewers

  • Central Vac

    N

  • Kitchen

    5.8 x 2.34 ft Main level

    Stainless Steel Appl, Centre Island, Quartz Counter

  • Living

    4.62 x 3.36 ft Main level

    hardwood floor, Large Window, Open Concept

  • Primary

    4.9 x 3.78 ft 2nd level

    4 Pc Ensuite, Large Window, W/I Closet

  • 2nd Br

    3.07 x 2.76 ft 2nd level

    Large Window, Closet, Broadloom

  • 3rd Br

    4.18 x 2.84 ft 2nd level

    Large Window, Closet, Broadloom

  • Rec

    5.87 x 3.95 ft Bsmt level

    Open Concept, Finished, Broadloom

Thinking of Selling?

Find Out Your Home’s Value in Today’s Market!

No Email or Signup is required to view your home estimate.

estimate your home value

Contact Manoj Kukreja

Sales Representative,
Century 21 People’s Choice Realty Inc.,
Brokerage
(647) 576 - 2100

Manoj profile avatar

Estimated price

Date
Price
Change
2026-05-07
$825,232
0.63%

Mortgage Calculator

This data is for informational purposes only.

Mortgage Payment per month

Principal Amount

Interest

Total Payable

Amortization

Amortization

Closing Cost Calculator

This data is for informational purposes only.

Closing Cost Total for this property

Total Cash flow for purchasing this property

Down Payment(%)*
Additional information

Provincial Land Transfer Tax

Ontario Land Transfer Tax Rebate

Toronto Land Transfer Tax

Toronto Land Transfer Tax Rebate

PST on CMHC Insurance Premium

Lawyer Fees

$2,825

Government Registration Fee's

$164

Title Insurance

Closing Cost Total

Total Cash flow for purchasing this property

Provincial Land Transfer Tax

Ontario Land Transfer Tax Rebate

Toronto Land Transfer Tax

Toronto Land Transfer Tax Rebate

PST on CMHC Insurance Premium

Lawyer Fees

$2,825

Government Registarion Fee's

$164

Title Insurance

Down Payment(%)*

* A down payment of less than 20% is permitted only for first-time home buyers purchasing their principal residence. The minimum down payment required is 5% for the portion of the purchase price up to $500,000, and 10% for the portion between $500,000 and $1,500,000. For properties priced over $1,500,000, a minimum down payment of 20% is required.

Thinking of Selling?

Find Out Your Home’s Value in Today’s Market!

No Email or Signup is required to view your home estimate.

estimate your home value

Contact Manoj Kukreja

Sales Representative, Century 21 People’s Choice Realty Inc., Brokerage
(647) 576 - 2100

Manoj profile avatar

Recent Sold Listings in Rolling Acres, Whitby

Popular Cities